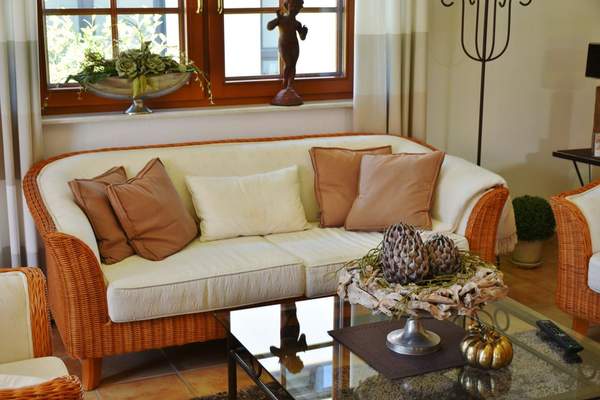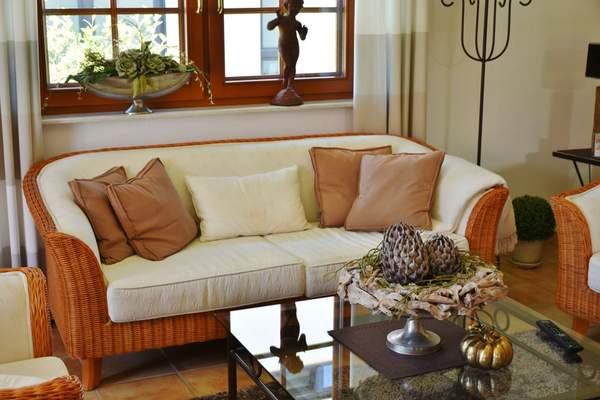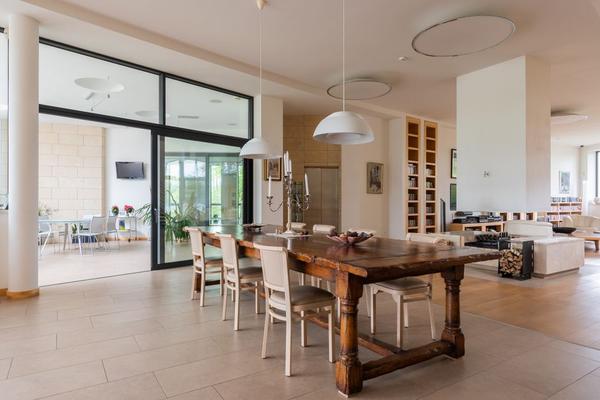
The sofa is where you relax, the window gets the best daylight for reading, and the dining table somehow becomes a second office. When one living room handles several jobs, furniture can start to feel scattered. The answer is not necessarily another wall. Thoughtful living room zoning ideas use furniture placement, lighting, and small visual signals to make each activity feel as though it has a place, without carving the room into cramped compartments.
Decide What the Room Actually Needs to Do
Before moving a chair, write down the activities that happen in your living room in a typical week. Most households need a main seating area and one or two supporting functions: reading, working, children’s play, hobbies, or conversation with guests. Resist planning a permanent zone for something that happens only occasionally.
Notice when each activity takes place. A work spot may need daylight in the morning, while a reading chair needs a lamp after dark. A play area should be visible from the sofa; a video-call corner benefits from a less busy background. This time-of-day approach helps avoid assigning the same desirable corner to incompatible tasks.
Use Furniture to Draw Boundaries Without Blocking Views
Let the Sofa Define the Main Zone
One of the simplest ways to divide a living room into zones is to pull the sofa away from the wall. Its back becomes a soft boundary between the lounge and a desk, dining area, or play space. A low console behind it reinforces the edge and provides somewhere to put a lamp or basket. Keep the console at or below the sofa-back height if you want sightlines to stay open.
Protect the Routes People Walk Every Day
A zone that interrupts the path to a doorway will never feel comfortable. Trace the route from the entrance to the other doors before arranging furniture. Where space allows, aim for roughly 30 to 36 inches of clear circulation along a main route, adjusting for household mobility needs and the actual room. Avoid using a frequently travelled walkway as the middle of a work or reading spot.
For more arrangement options in tighter rooms, small living room layout ideas can help you see where freestanding furniture earns its footprint.
Give Each Activity Its Own Floor Cue
Rugs establish a visible boundary without building anything. A substantial rug can gather the sofa, coffee table, and chairs into one seating zone. Ideally, at least the front legs of the main seating pieces sit on it, so the grouping feels intentional rather than disconnected. A second rug is optional: in a compact room, two strong patterns may create visual noise. Try leaving the desk or reading corner on the bare floor instead. The goal is to distinguish living room zones, not make every square foot announce a new purpose.
Use Lighting to Signal a Change of Task
Lighting often does more zoning work than an extra piece of furniture. A floor lamp next to a chair suggests a reading retreat. A focused desk lamp marks a work surface. Table lamps near the sofa create a softer evening setting, even when the overhead light stays off.
A reading lamp should illuminate the page without shining into your eyes, while a desk light should avoid screen glare. Related finishes or shapes help the fixtures feel connected across zones. For a fuller plan, explore layered lighting for living rooms before buying more lamps.
Make Small Zones Flexible, Not Permanent
Not every activity deserves its own furniture set. When planning activity zones in a living room, choose pieces that adapt. A slim desk beneath a window may double as a writing table or craft surface. A reading chair beside a bookcase can be pulled into the conversation group when friends visit. A storage ottoman can be a footrest in the evening and hold games or toys afterward.
Use Open Storage as a Gentle Divider
A low bookcase or open-backed shelving unit can separate seating from a hobby corner while allowing daylight and views through. It works especially well when you need storage on both sides. Keep heavy objects lower down and secure tall or top-heavy furniture appropriately so it cannot tip.
Other subtle dividers include a narrow plant stand, a bench, or a small sideboard. Avoid assembling a continuous line of barriers: the room should remain easy to cross and comfortable to supervise. If clutter is undermining the plan, living room storage ideas can help you choose pieces that do double duty.
A Practical Layout for a Multipurpose Living Room
Imagine a rectangular 12-by-18-foot room with a window at one short end and the main entrance along a long wall. Set a seven-foot sofa across the room, facing the media wall, with a rug that holds the front sofa legs and coffee table. Behind the sofa, place a slim console rather than a tall divider.
Use the window end for a compact desk, with a task lamp for darker hours. Place an armchair and narrow side table near the opposite corner for reading. Leave a clear route from the entrance to the window and other exits rather than forcing people between the coffee table and television.
The exact dimensions will vary, but the principle holds: anchor the largest activity first, keep circulation clear, and let smaller functions occupy useful edges.
Keep the Room Visually Connected
Separation works best when there is something tying the parts together. Repeat one wood tone, a metal finish, or two accent colours across the seating and secondary zones. You do not need matching furniture sets. A desk chair can differ from lounge chairs while sharing their upholstery colour or shape.
Frequently Asked Questions
How do you zone a small living room without making it feel crowded?
Limit the room to one primary seating zone and one flexible secondary use. Choose pieces with more than one job, use a lamp or rug as a boundary, and favour low furniture that preserves sightlines.
Can I create living room zones without rugs?
Yes. Furniture orientation, lighting, a change in wall art, and low storage can identify separate activities. Rugs are helpful, but they are not required for a clear layout.
Where should a desk go in a living room?
Look for natural light, accessible power, and a position outside the main walkway. Position the screen to minimise window glare, and use compact storage so work items can be put away after hours.
How do I stop a zoned living room from looking mismatched?
Repeat a limited palette of colours and materials across the zones. Vary the furniture for different purposes, but leave some open floor between groupings to prevent visual clutter.
Give Every Activity a Place Without Losing the Room
The most useful living room zoning ideas do not involve filling every corner. They make the room’s main purpose obvious, give secondary activities just enough space, and preserve movement between them. Begin with the sofa and circulation routes, then add rugs, task lighting, and flexible storage where they improve daily life.