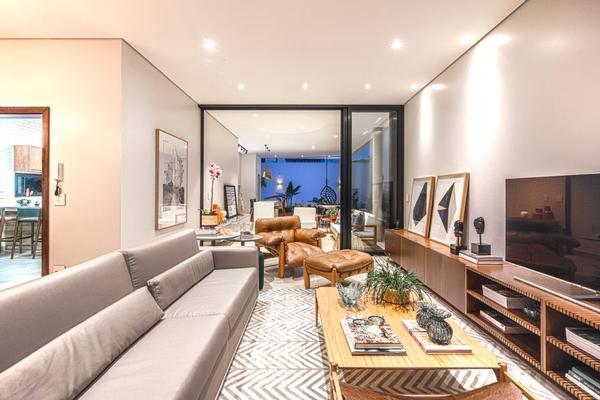
A long, narrow living room can turn ordinary furniture choices into a puzzle. Put everything against the walls and it feels like a hallway. Add too many chairs and moving through becomes difficult. The solution is less about decorating style than about circulation, proportion, and giving each part of the room a purpose. A balanced long narrow living room layout can feel comfortable without pretending the room is square.
Plan it as a sequence of useful spaces rather than a rectangle that must be filled from end to end.
Start With the Route Through the Room
Measure the room’s length and width, including door openings, window positions, radiators, and any fixed cabinets. Mark doors that swing inward and note where people regularly walk. These details determine where furniture can actually go.
If the living room connects an entrance to another room, preserve a continuous route along one side. Roughly 30 to 36 inches of clear space is a useful planning target for a commonly used walkway where possible; some households need more. Check the narrowest point, not just the open space beside the sofa.
Before buying furniture, outline each piece with painter’s tape. Walk the usual route, open the doors, and imagine someone seated with their legs extended. This simple test quickly exposes an awkward rectangular living room layout.
Break the Length Into Two Distinct Zones
Rather than building one oversized seating group, let the room have a main activity area and a smaller secondary area. The zones should relate to each other without duplicating every function.
Make One Comfortable Conversation Area
Anchor the main zone with a sofa facing the fireplace, television, window, or whichever feature matters most. Add one compact chair if there is space, angled toward the sofa instead of lined up along the wall. An appropriately sized area rug helps the grouping read as one place; ideally, the front legs of the main seats sit on it.
A sofa, chair, and side table often serve a narrow space better than a complete matching furniture set. For a long room arrangement, comfortable relationships between seats matter more than symmetry.
Give the Other End a Quiet Purpose
Consider a reading chair near a window, a small writing desk, or low storage at the far end. Choose one purpose so the zone stays calm. Leave a visual gap between groups rather than squeezing a table into every available space.
Choose Furniture Based on Depth as Well as Length
A long sofa may fit the wall perfectly but still consume too much width. Check its depth, arm thickness, and the floor area needed for a coffee table and a walking route. Among practical narrow living room ideas, this dimensional check makes an especially big difference.
Slim-armed sofas, shallow consoles, and rounded tables can preserve valuable inches. Try leaving about 14 to 18 inches between the sofa and coffee table as a starting point, then adjust for reach and legroom. A small side table may work better than any coffee table if the passage is tight.
Resist the instinct to push every piece tightly against the perimeter. An angled chair or sofa moved slightly away from the wall can make a conversation zone look deliberate. Just avoid letting a floating piece interrupt the main route.
Create Balance Without Perfect Symmetry
If every tall or dark piece stands at one end, the whole room may feel weighted in that direction. Distribute visual interest: a substantial sofa might be balanced by a modest bookcase and floor lamp farther along the space. There is no need to use matching pieces.
Repeat one or two colors or materials between zones. A wood side table beside the reading chair could echo the media cabinet, while cushions pick up colors from artwork at the opposite end. This is an easy way to make separate activities feel connected.
Lighting matters too. One central ceiling fixture can leave both ends looking dim. Use a table lamp by the sofa and a floor lamp near the reading nook. Choose a rug for the seating area, not a runner stretching down the entire room. If you are comparing dimensions, a guide to choosing the right living room rug size can help.
Example: Arranging a 10-by-20-Foot Living Room
Imagine a room 10 feet wide and 20 feet long, with the entrance near one end and a window at the other. Place a roughly 76-inch sofa along a long wall within the main seating zone. Face it toward a slim media unit, using a compact rounded table only if it leaves adequate clearance.
At the window end, create a reading spot with one chair, a lamp, and a small table. Keep the entrance end relatively open, or use a shallow console where door movement allows. A rug beneath the main seating group will separate that zone from the reading nook without building a physical divider.
The exact placements depend on the door locations. Tape out the footprints and walk from the entrance to the window. If you must turn sideways near the table, rethink the table before sacrificing the clear route.
Small Mistakes That Make a Narrow Room Feel Longer
Several little tables lined along both long walls can create a corridor effect. So can a row of furniture with no obvious relationship between pieces. Group objects around activities, not simply wherever the wall is empty.
Do not force every chair to face a television that sits in an awkward spot. A slight angle may improve the conversation and viewing experience. Exploring living room furniture arrangement options can help you test alternatives before moving heavy pieces.
Finally, leave some corners empty. Open floor and wall space give each zone breathing room.
Frequently Asked Questions
Should the sofa go against a long wall?
Often, especially when placing it across the room would block circulation. Choose the wall based on doors, viewing angles, and available clearance rather than length alone.
How can I make a long narrow living room look wider?
Protect the walking path, use appropriately scaled furniture, and establish a clear seating group. Layer lighting across the room and avoid treating the whole floor as one long passage.
Can a narrow living room have two seating areas?
Yes, if there is enough usable length. Make one the main gathering area and the other a smaller reading or occasional seating spot. Two equally large groups can create clutter.
What coffee table shape works best?
Round or oval tables often make close walkways easier to navigate, although a slim rectangle can work too. The right dimensions and clearances matter more than the shape itself.
Let the Layout Lead the Design
A good long narrow living room layout begins with movement, not matching furniture. Keep a comfortable route open, arrange seats around one strong focal area, and use the remaining length for a modest second purpose. Once the proportions work, decoration becomes much easier—and the room feels like a place to stay, not merely pass through.