Small living rooms have a way of testing your patience. You buy a sofa you love, a coffee table that seems reasonably sized, and somehow the whole room still feels like an obstacle course. The truth is, most small living room problems aren’t about having too much furniture—they’re about placement. A well-planned small living room layout can make a 150-square-foot space feel open and functional, while a poorly arranged one can make a much larger room feel cramped. The good news is that furniture placement follows a handful of dependable rules, and once you understand them, you can apply them to almost any room shape.
Start With Traffic Flow, Not the Sofa
Most people start arranging a room by deciding where the sofa goes. That’s backwards. The first thing to map out is how people will actually move through the space—from the doorway to the seating area, to the hallway, to the kitchen, wherever the natural paths are. Leave at least 30 inches of clear walking space along these routes. Anything narrower starts to feel like a squeeze, even if the furniture itself isn’t oversized.
Once you know where people need to walk, everything else gets arranged around those paths, not through them. This single shift in thinking is one of the most effective furniture arrangement tips for compact rooms, because it prevents the common mistake of boxing in a beautiful sofa that nobody can comfortably get around.
Anchor the Room With One Large Piece
Small rooms often look busier than they are because they’re filled with too many medium-sized pieces instead of one clear anchor. Choose a single larger item—usually the sofa—and let it define the room’s main zone. Everything else, from side tables to accent chairs, should feel like it’s supporting that anchor rather than competing with it.
This doesn’t mean going smaller across the board. Oddly enough, one appropriately sized sofa often reads better in a tight room than two undersized loveseats crammed into the corners. Scale matters more than quantity.
Float Furniture Off the Walls When You Can
It feels counterintuitive, but pushing every piece against the wall doesn’t automatically create more space—it just creates a dead zone in the middle of the room. Floating the sofa a few inches off the wall, even by six to eight inches, often makes a small room feel more intentional and less like a waiting room. If your space genuinely can’t spare those inches, that’s fine too; this rule bends when square footage demands it.
Use Multi-Functional and Space-Saving Pieces
A space-saving layout isn’t just about arrangement—it’s also about choosing furniture that does more than one job. A storage ottoman can serve as a coffee table, extra seating, and a place to tuck away blankets. Nesting tables can expand for guests and shrink back down when you need floor space. Wall-mounted shelves free up square footage that floor-standing bookcases would otherwise eat into.
When shopping for a small room, prioritize pieces with visible legs over those with solid bases. Furniture that “floats” slightly above the floor lets the eye travel underneath it, which makes the whole room feel more open, even though the actual floor space hasn’t changed.
Rethink the Coffee Table
Coffee tables are frequent offenders in small rooms. A table that’s too large blocks movement; one that’s too small looks awkward next to a full-sized sofa. As a general guideline, aim for a coffee table that’s about two-thirds the length of your sofa, with at least 14 to 18 inches of clearance between the table and the seating around it.
Create Zones Without Adding Walls
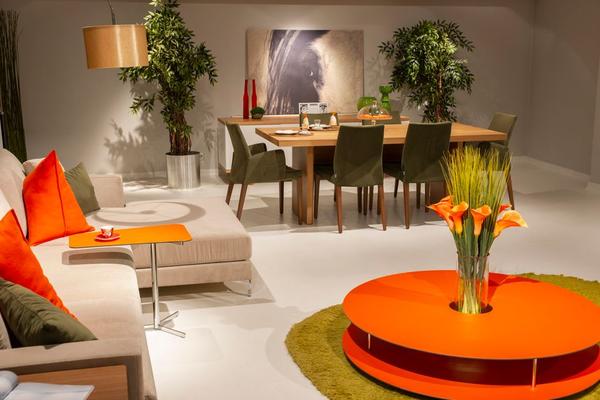
Even in a single small room, you can define separate zones—a seating area, a reading corner, a spot for a TV—without needing partitions. Rugs are one of the simplest tools for this. A rug that anchors the seating group visually separates it from a nearby dining nook or entryway, even in an open-plan layout. Just make sure the rug is large enough that at least the front legs of your furniture rest on it; a too-small rug tends to make the whole arrangement look like it’s floating in the wrong direction.
Mind the Sightlines
When you walk into a small living room, your eyes should be able to travel across the space without hitting a wall of furniture immediately. Keep taller pieces—bookshelves, cabinets, floor lamps—along the perimeter or in corners, and reserve the center of the room for lower-profile items. This keeps sightlines open and makes the ceiling feel higher than it actually is, which is one of the quickest psychological tricks for making a small space read as larger.
Angle With Purpose, Not by Default
Angling a sofa or chair at 45 degrees can occasionally solve an awkward corner, but it’s not a universal fix. In genuinely tight rooms, angled furniture often eats up more usable space than it saves. Reserve this trick for rooms where a corner is otherwise wasted dead space, rather than applying it as a default styling choice.
Test Before You Commit
Before moving heavy furniture into its final spot, it’s worth mapping the room with painter’s tape on the floor or using a simple room-planning app. This lets you visualize the walking paths and seating clusters without the trial and error of physically dragging a sofa around. It sounds like an extra step, but it saves far more time than it costs, especially in a room where a few inches make a real difference.
Frequently Asked Questions
What is the best furniture layout for a small living room?
The best layout prioritizes clear traffic paths, one anchor piece like a sofa, and furniture scaled appropriately to the room rather than simply smaller. Floating furniture slightly off the walls and using multi-functional pieces also helps maximize the sense of space.
Should furniture be pushed against the walls in a small room?
Not necessarily. While it can feel like the safe choice, pushing everything to the walls often leaves an empty, awkward center. Floating pieces even a few inches away can create a more balanced and inviting layout.
How much space should be left for walking around furniture?
Aim for at least 30 inches of clearance along main walking paths, and 14 to 18 inches between seating and a coffee table. These margins keep the room functional without feeling like it’s chopped into pieces.
Can a small living room have both a sofa and a chair?
Yes, as long as scale and traffic flow are respected. A sofa paired with one appropriately sized accent chair usually works better than two smaller sofas or loveseats, which tend to make the room feel more crowded despite taking up similar floor space.
Furniture placement rules aren’t about rigid formulas—they’re about working with the room you actually have instead of the one you wish you had. Once traffic flow, scale, and sightlines are dialed in, even a modest living room can feel intentional, open, and genuinely comfortable to spend time in.