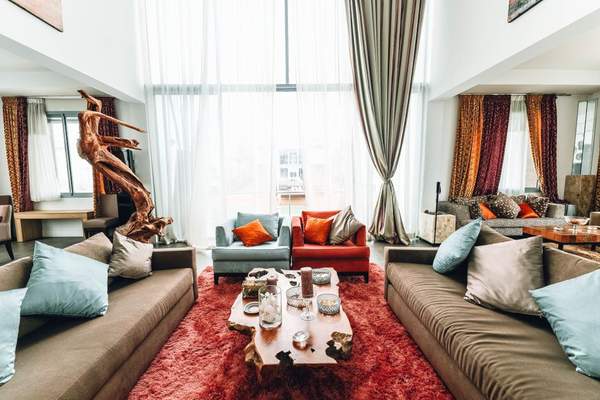
Large living rooms are often treated as a luxury, yet they can be surprisingly difficult to arrange. When every sofa and chair is pushed against a wall, the room may look impressive from the doorway but feel awkward once people sit down. Voices travel too far, the centre becomes an empty runway, and guests are never quite sure where they are meant to gather.
Living room design in 2026 is moving away from stiff, showroom-style formality and toward spaces that feel personal and genuinely used. Creating conversation areas in large living rooms fits that direction. Instead of forcing one oversized group to fill the room, build smaller social zones around the way your household talks, reads, watches television, and relaxes.
Start With the Way You Use the Room
Before moving furniture, decide what must happen in the space. A family might want a main area for evening conversation and television, two chairs near the window for coffee, and a quieter corner for reading. Someone who entertains regularly may need one generous central group plus a flexible secondary area that can join the main gathering when more guests arrive.
Rank those activities. The most important one deserves the best position, strongest focal point, and largest share of the floor. This avoids creating several attractive zones that are too small, disconnected, or rarely used.
Map Traffic Before Choosing a Seating Arrangement
Measure the walls, doors, windows, fireplace, television, and major furniture pieces. Then identify the routes people use to cross the room. Main walkways generally feel comfortable at around 30 to 36 inches wide, and they should pass around a seating group rather than through its centre.
Create One Strong Primary Conversation Area
Every successful conversation area layout needs a centre of gravity. Choose the room’s most meaningful focal point, such as a fireplace, garden view, artwork, or media wall, and position the largest seating piece in relation to it. Bring the remaining seats inward so people face or angle toward one another.
Keep the people sitting farthest apart within roughly eight feet so conversation feels relaxed. A sofa facing two armchairs works well, as does an L-shaped sofa paired with a movable chair or ottoman. Swivel chairs are especially useful because they can turn between a television, a view, and a neighbouring seating zone.
Avoid aiming every seat in the same direction unless the room is used mainly for television. Even then, one or two chairs placed at a soft angle can make the seating arrangement feel more social without obstructing the screen.
Use Rugs to Define Invisible Rooms
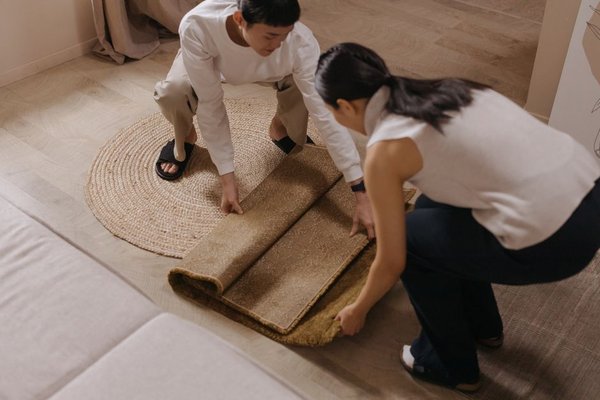
In an open room, a rug acts like a visual floor plan. It tells the eye which furniture belongs together and makes a floating arrangement feel intentional. Choose a rug large enough to connect the group; ideally, at least the front legs of the sofa and chairs should rest on it.
Give the Secondary Zone a Different Purpose
The second area should offer another experience rather than repeat the first. A bay window may suit two chairs and a round table, while bookshelves can anchor a reading nook. A console, low bookcase, or sofa back can create gentle separation without blocking light.
Consider a 24-by-18-foot living room. A sofa and two chairs form the main fireplace group. Behind the sofa, a slim console leads to two swivel chairs beside a window. The chairs serve as a quiet morning spot for two people but can rotate toward the main group when six or eight guests arrive. The room gains flexibility without being filled with permanent extra seating.
Float Furniture Instead of Hugging the Walls
Pulling furniture away from the perimeter is one of the most effective large living room ideas. It shortens the distance between people and creates useful circulation behind the seating. A floating sofa can also behave like a low room divider, particularly when paired with a console table or floor lamp.
Each piece should belong clearly to a group, support a focal point, or guide movement. A lone chair in an empty corner usually looks like filler. Give it a companion chair, table, lamp, or direct relationship with the main arrangement.
Balance Scale Without Overfilling the Space
Large rooms can handle substantial furniture, but more floor area does not automatically require more pieces. Begin with appropriately scaled anchors: a generous sofa, properly sized rug, useful coffee table, and chairs with enough visual presence to balance the sofa. Add only what improves comfort or function.
Support Each Zone With Light and Tables
One central ceiling fixture rarely serves a large room well. Give each area its own floor lamp, table lamp, wall light, or pendant. Repeating a finish or warm bulb temperature helps the zones feel connected.
Every seat should also have access to a coffee table, side table, or shared pedestal table. Keep a coffee table approximately 14 to 18 inches from the sofa so it remains reachable without restricting legroom. Nesting tables and lightweight drink tables can move between zones when guests arrive.
Test the Layout With Real Life
Sit in every chair. Check whether you can speak comfortably, see the focal point, reach a table, and leave without asking someone else to move. Invite a few people over and notice where they naturally gather. Their behaviour will reveal whether the zones are clear and welcoming.
Adjust gradually. Moving a chair twelve inches inward may improve connection more than buying another piece of furniture. Related planning topics to explore include open-plan living room layout ideas, furniture placement rules for large rooms, and zoning an open-plan space without walls.
Frequently Asked Questions
How many conversation areas should a large living room have?
Most large living rooms work well with one primary conversation area and one smaller secondary zone. Very long or unusually wide rooms may support three, but every area should have a clear purpose and enough furniture to feel complete.
Should all the furniture face the same focal point?
No. The main group can relate to a fireplace, view, or television, while a secondary area faces a window, bookshelf, or small table. Repeated colours, materials, and lighting help the different orientations feel connected.
How do separate seating areas look cohesive?
Repeat a few elements across the room, such as wood tone, accent colour, fabric texture, or lamp finish. The zones do not need to match, but they should share enough visual language to feel like parts of one room.
Make a Large Room Feel Generous, Not Distant
The best large living room is not the one with the most furniture. It is the one where people instinctively know where to sit and can connect without raising their voices. Start with one strong social group, protect the walkways, and give additional space a purpose. Thoughtful zoning preserves openness while making the room feel warm, relaxed, and genuinely lived in.